
Related project evidence · Structural steel
Commercial Building Structural Steel
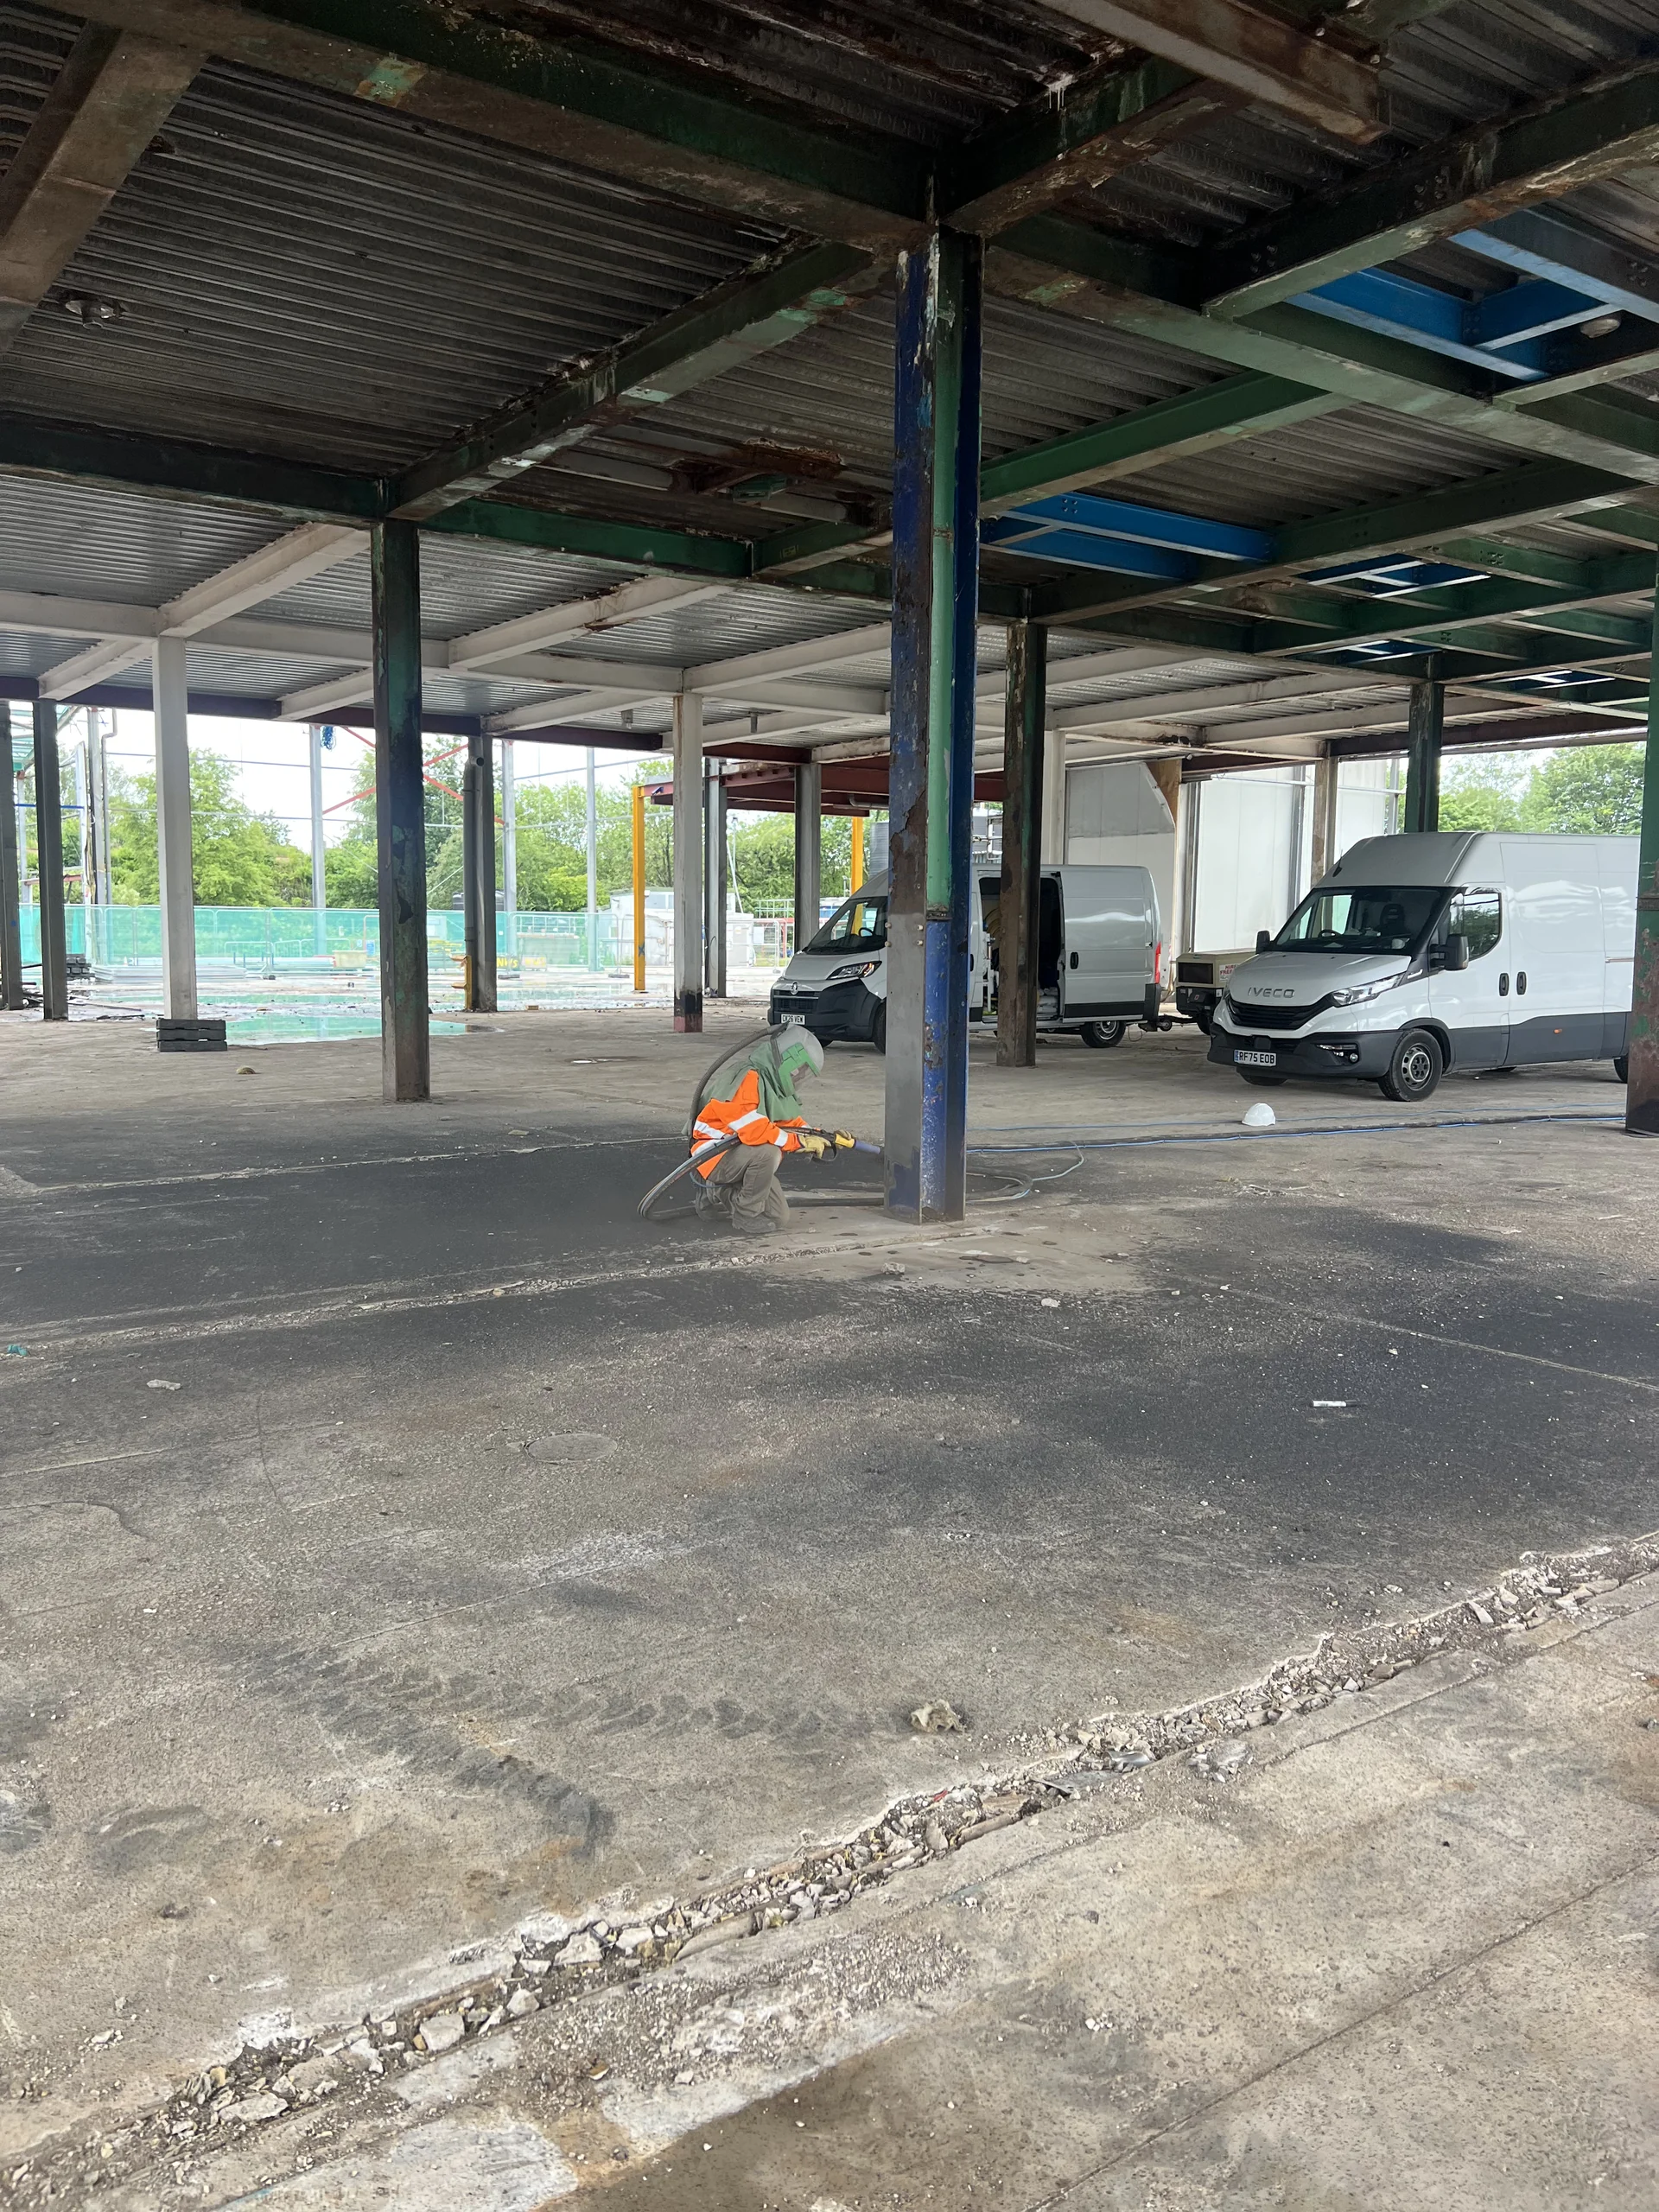
Structural steel shot blasting for a commercial refurbishment project.
Commercial case study
A practical application-planning case study drawing on documented structural-steel preparation records to show the information and coordination points relevant to external stair-tower enquiries.
Application planning case study with related structural-steel evidence
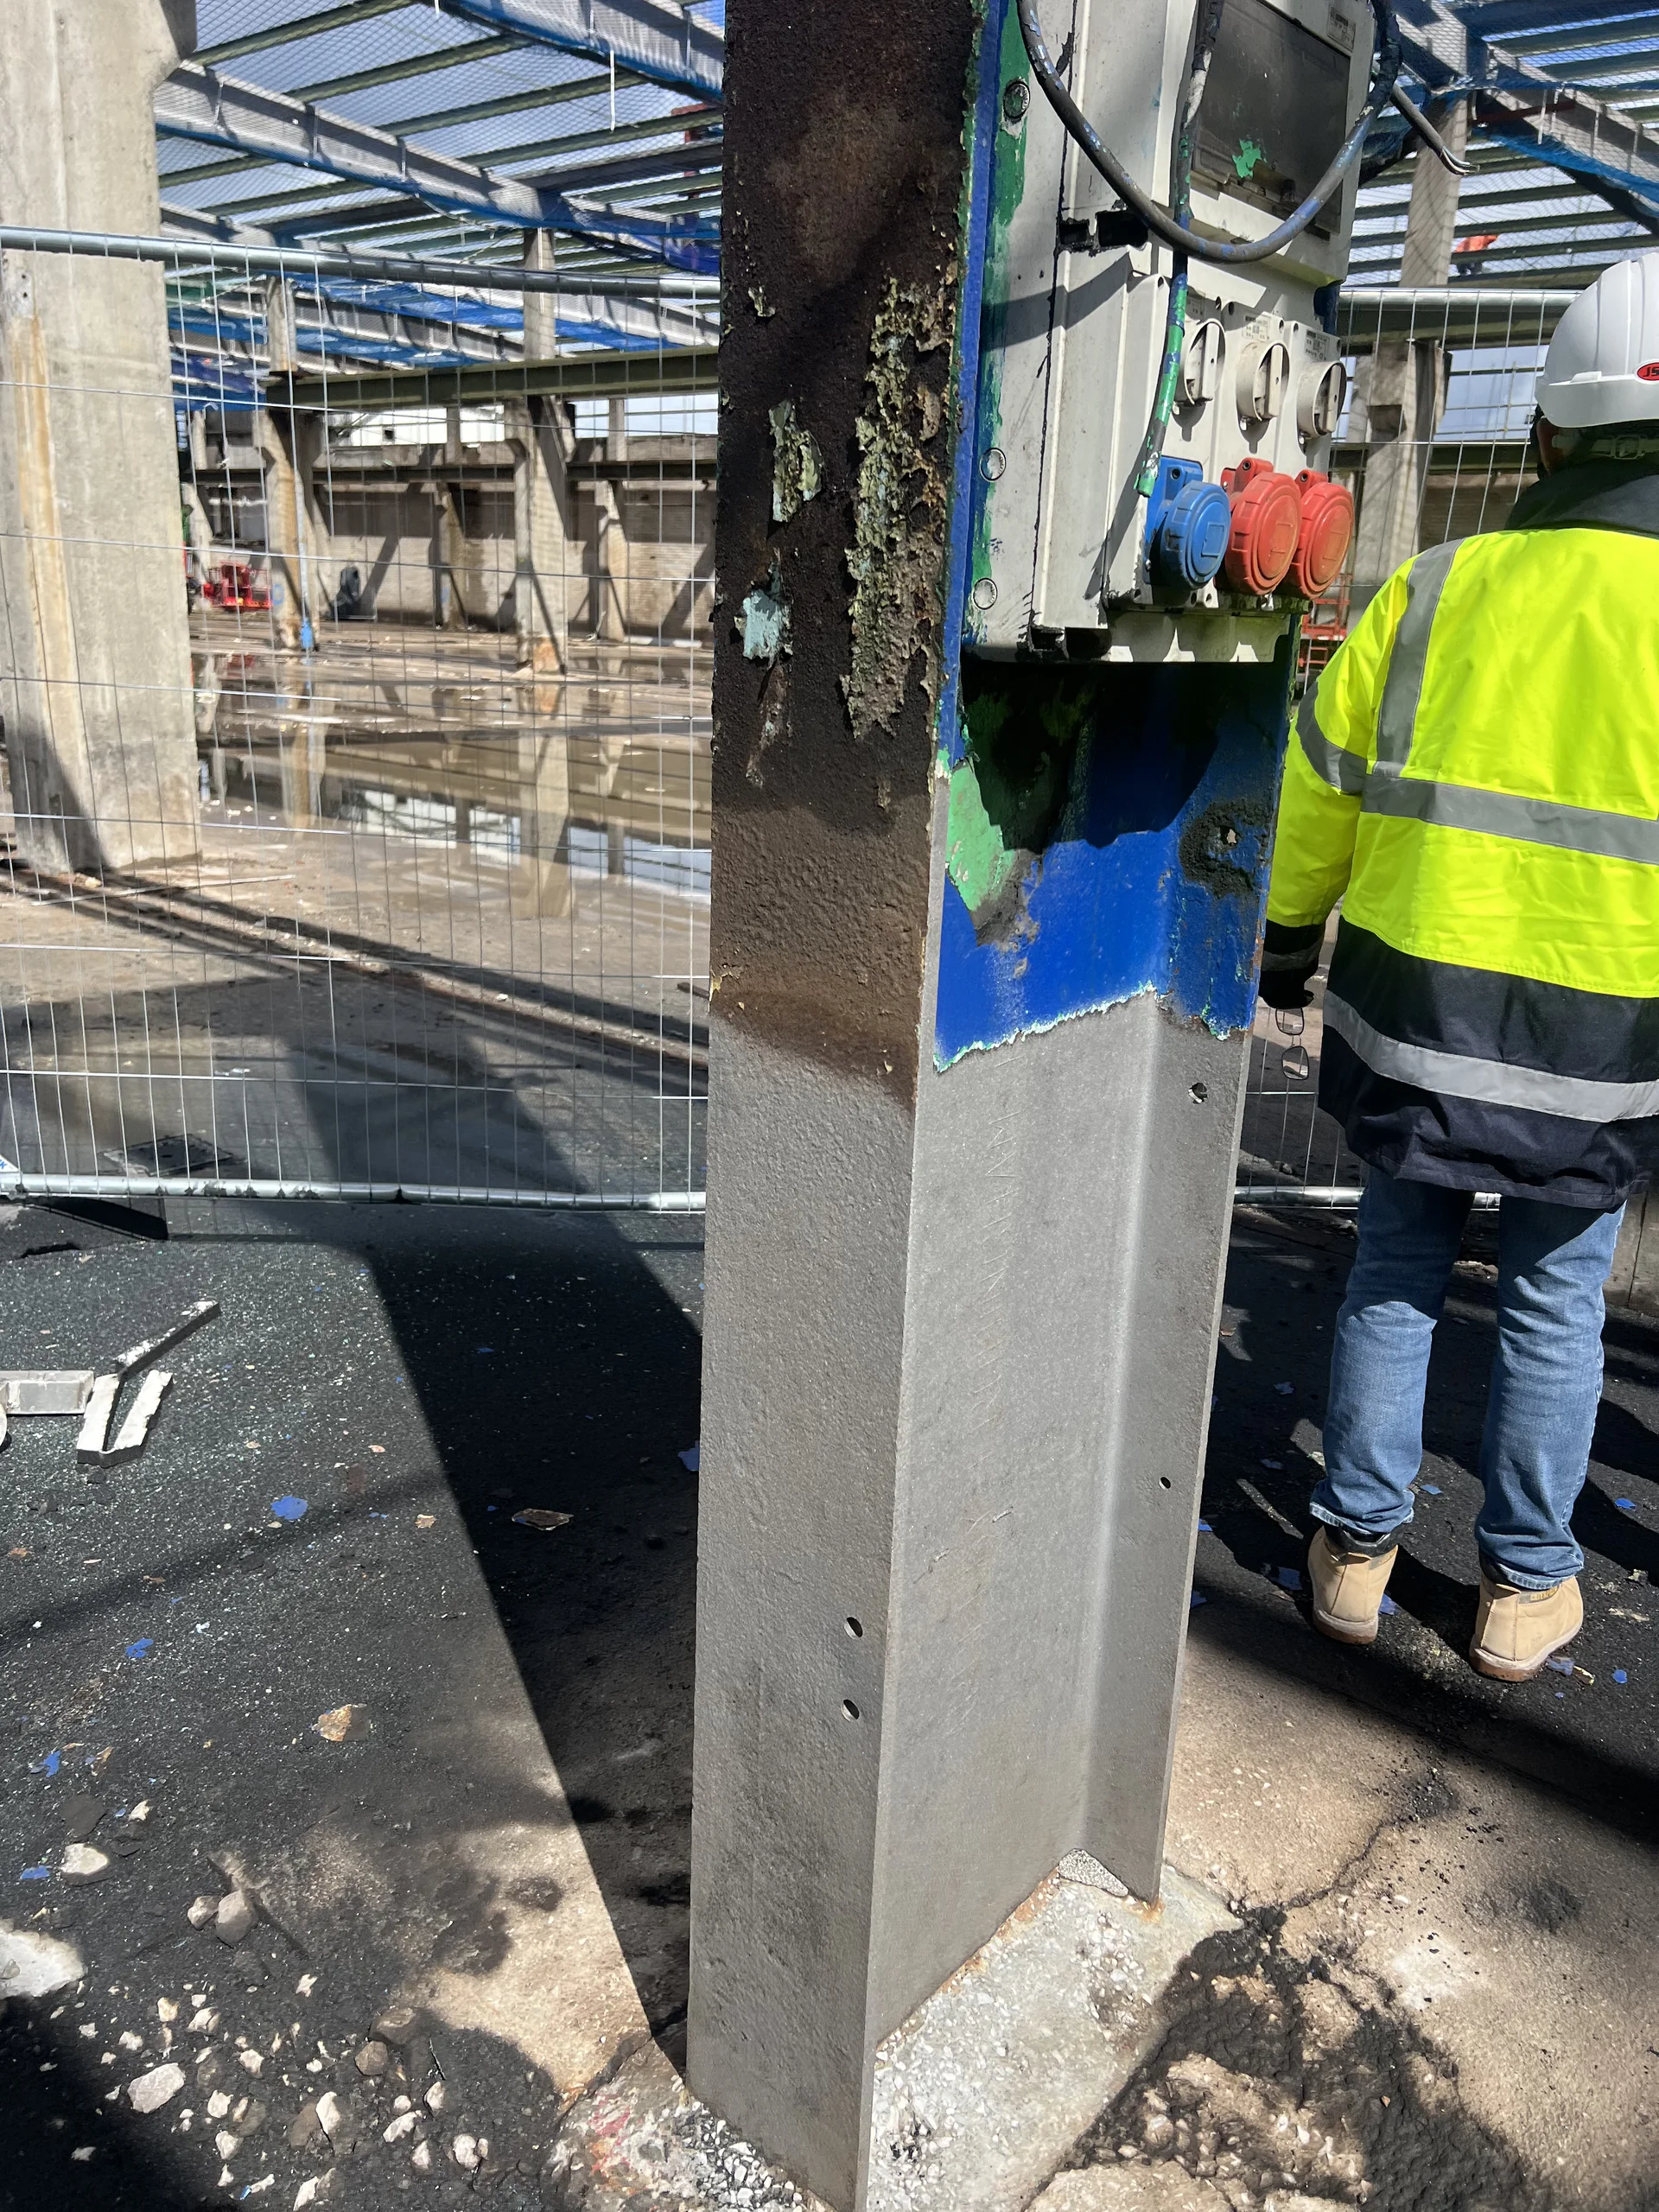
The supporting managed records show commercial structural-steel preparation and coating removal ahead of the next treatment stage. They inform how an external stair-tower conversation can be structured around condition, access, routes, protection and handover. Neither record is presented as a photograph of the same external stair tower or as evidence of a particular safety, access, repair or coating outcome.
The planning record
01
Representative photos, approximate height, dimensions, visible condition, landings, handrails and immediate routes establish the relevant context.
02
The responsible project team identifies access arrangements, adjacent use, working-height controls and areas that need to remain protected.
03
Preparation is discussed around the reviewed substrate, condition and stated next-treatment requirements rather than a generic process claim.
04
Clean-down and timing are coordinated with the appointed repair, fabrication, primer, coating or reinstatement sequence.
Related commercial evidence
Related project evidence · Structural steel
Structural steel shot blasting for a commercial refurbishment project.
Related project evidence · Structural steel
Coating removal from structural steel columns ahead of the next treatment stage.
Planning a comparable requirement
Share the practical context and the commercial team can discuss the next step. Any detailed work plan follows review of the asset, access and the project controls provided by the responsible team.
Discuss a comparable projectDiscuss your requirement
Share a few practical project details and the Northampton commercial team can discuss a suitable next step.
Secure commercial enquiry form loading.
Related commercial guidance
The application page focuses on the specific asset. The case study sets out the planning context and documentary boundary behind the related commercial work.